

Address
185 Jefferson Avenue, Thornwood, NY
Price
$ 1,320,000
Property Attributes
- MLS#1008632
- TypeSingle Family
- Listing Status Active
- CountyWESTCHESTER
- CityThornwood
- Zip10594
- StyleColonial
- Year Built1956
- Taxes$ 21395
- Price$ 1,320,000
- Bedrooms4
- Full Bathrooms3
- Half Bathrooms1
- Sqr Footage3100
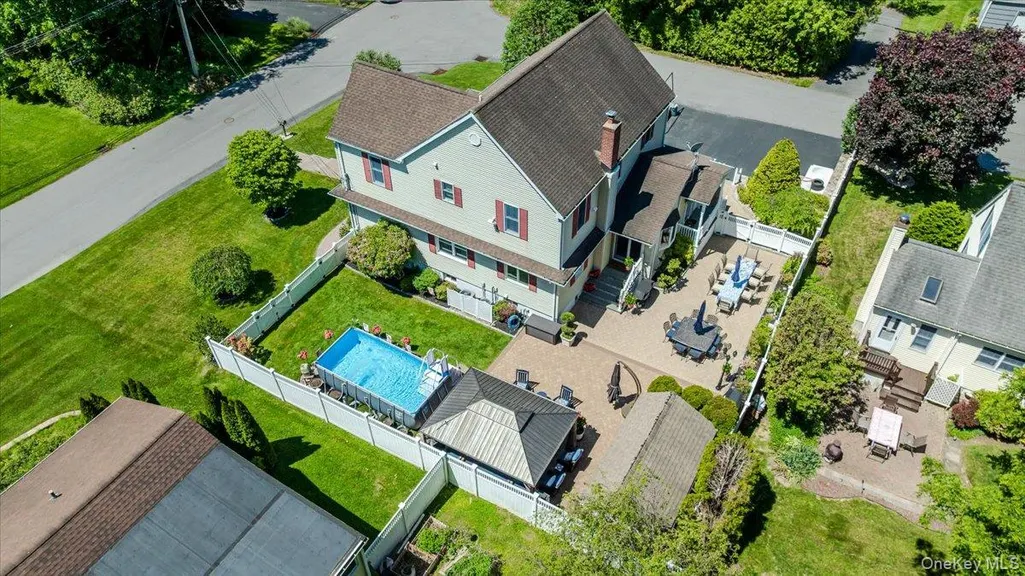
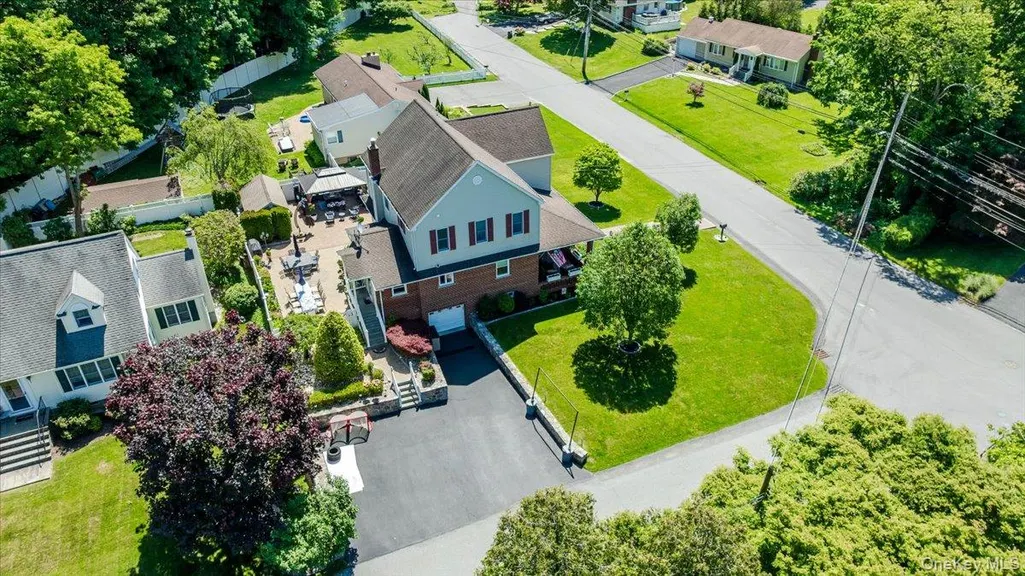
- Lot Size0.23 Acres
Data Source:
Listings courtesy of OneKey® MLS as distributed by MLS GRID
Property Description
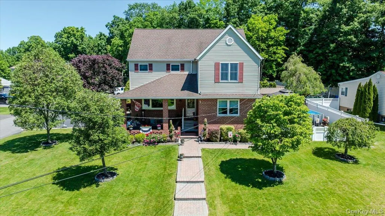
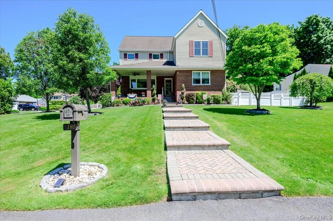
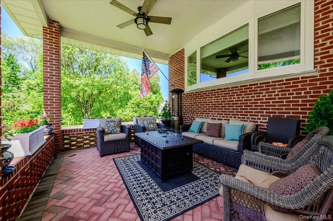
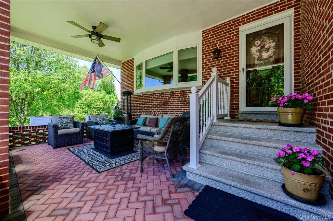
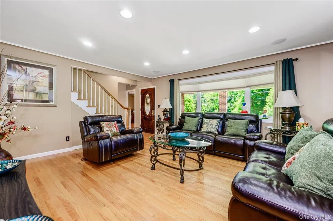
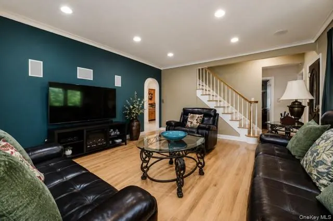
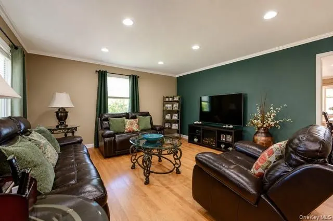
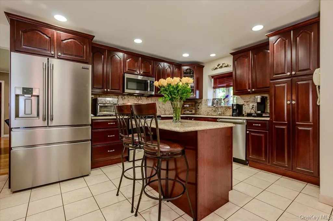
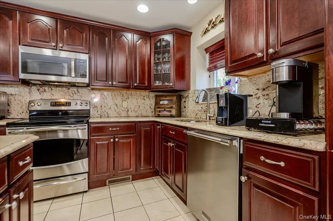
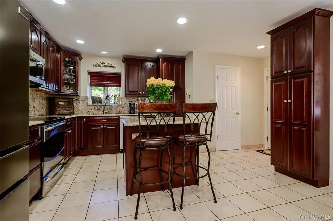
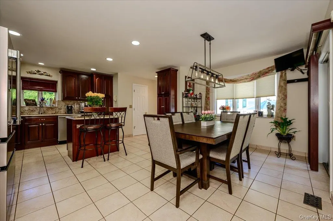
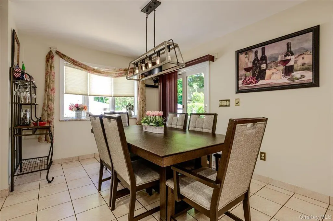
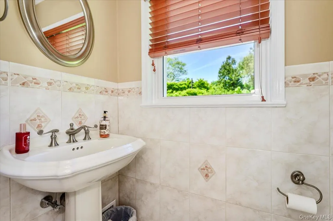
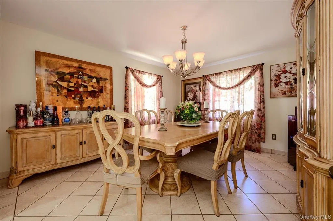
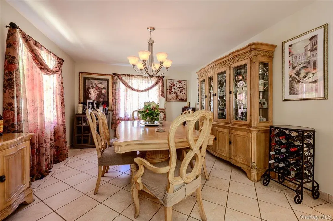
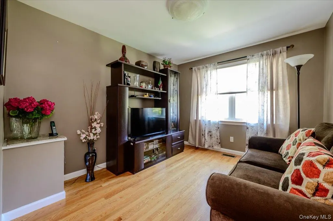
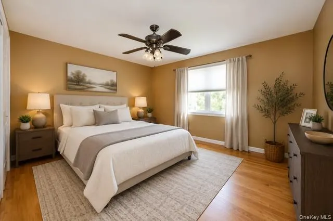
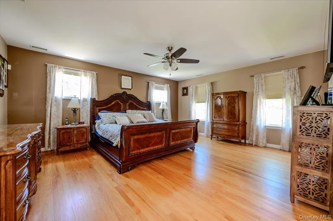
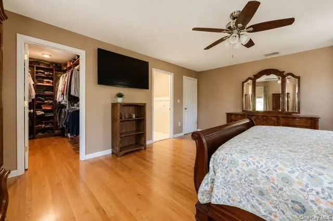
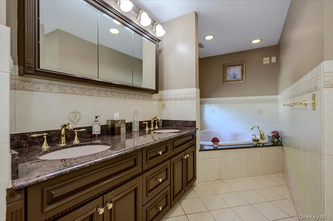
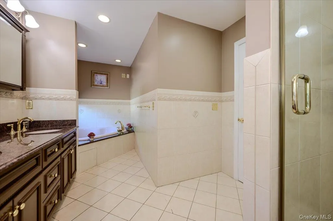
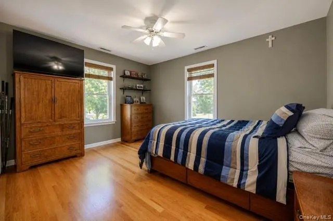
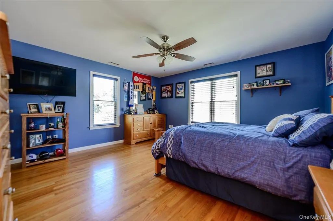
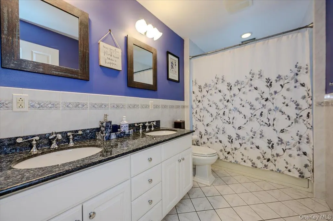
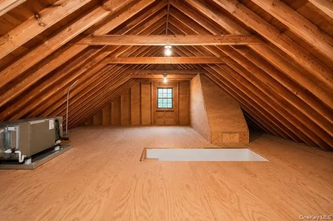
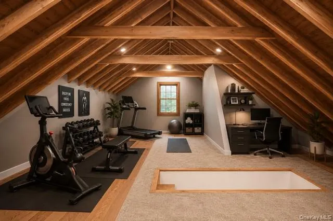
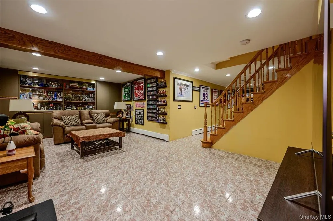
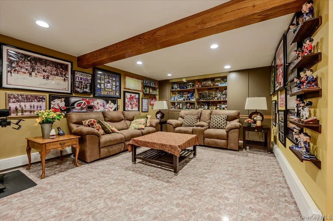
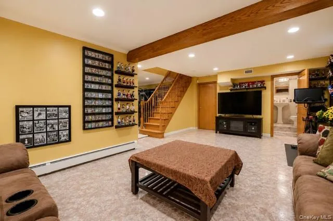
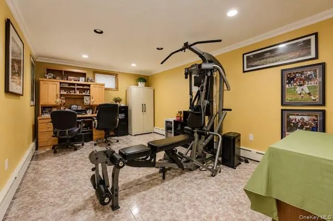
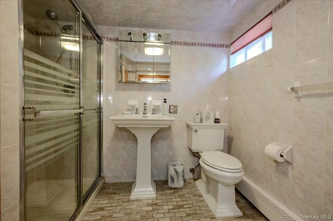
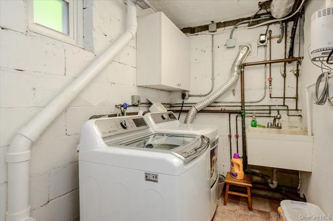
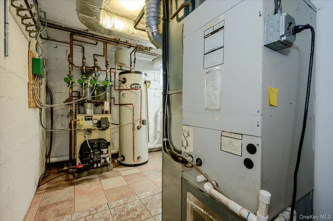
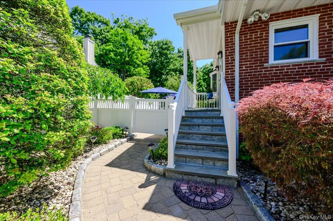
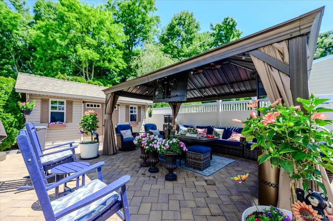
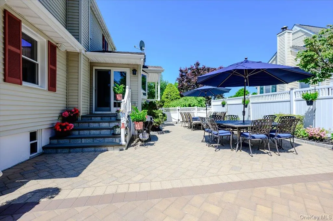
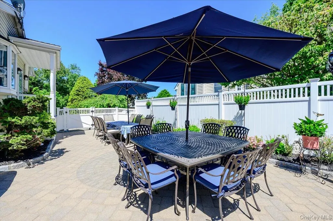
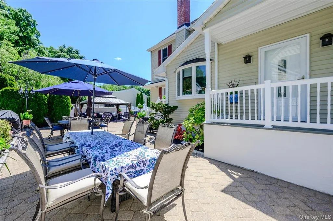
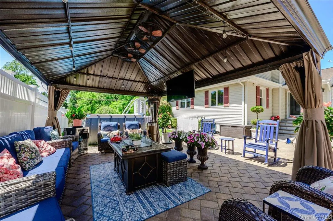
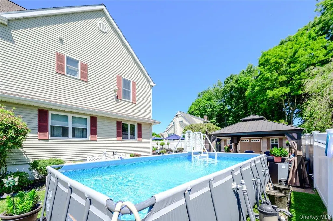
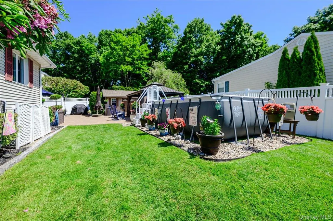
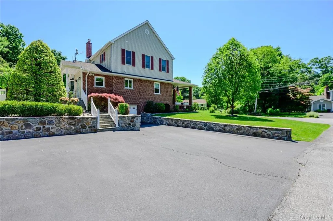
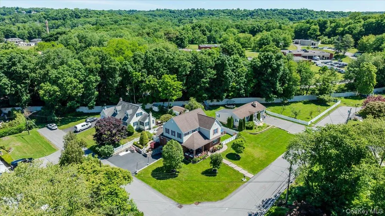
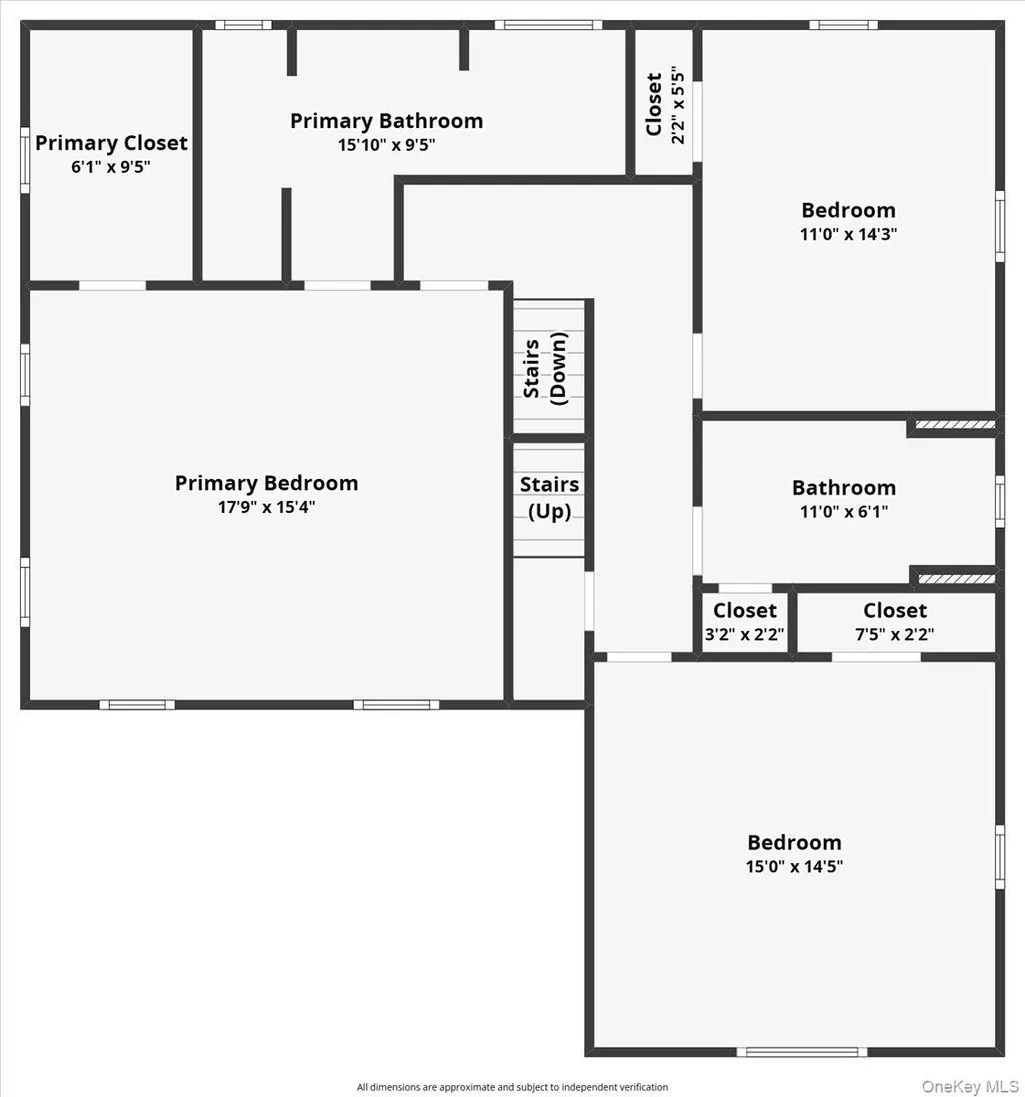
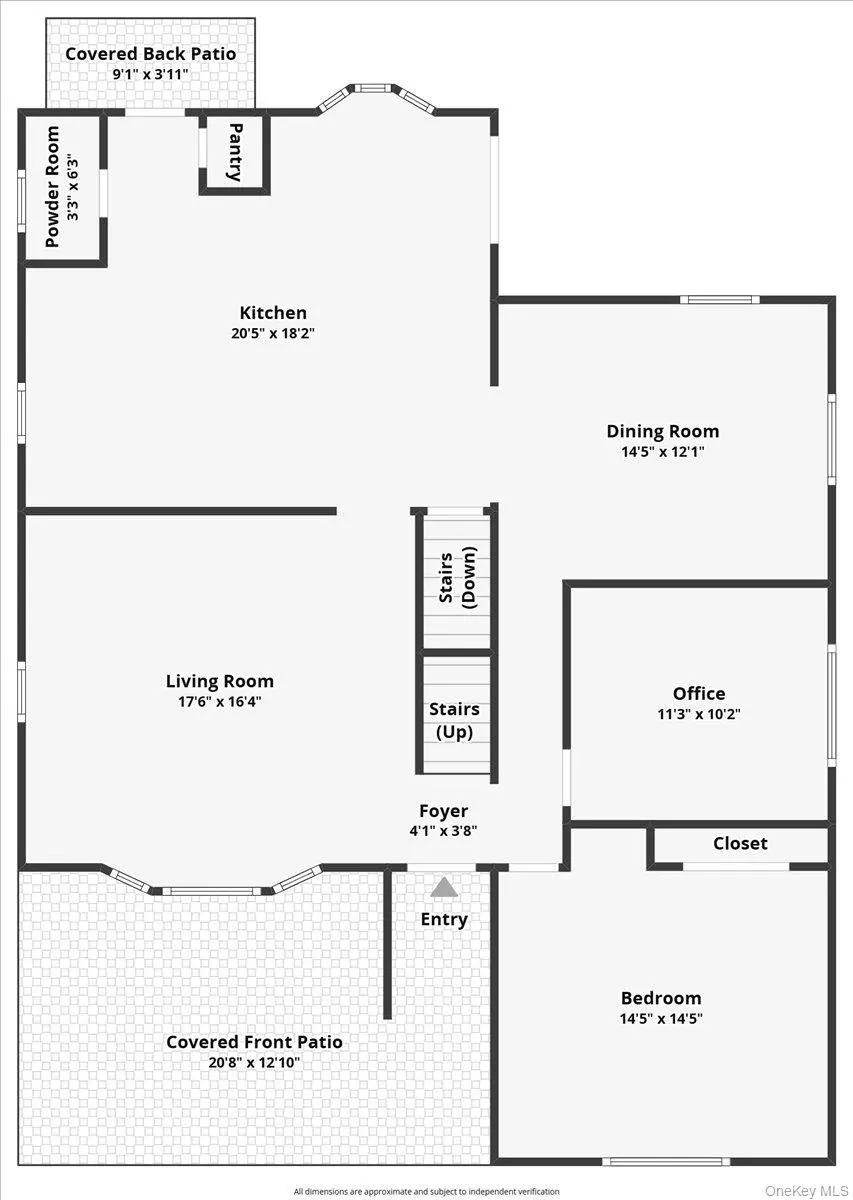
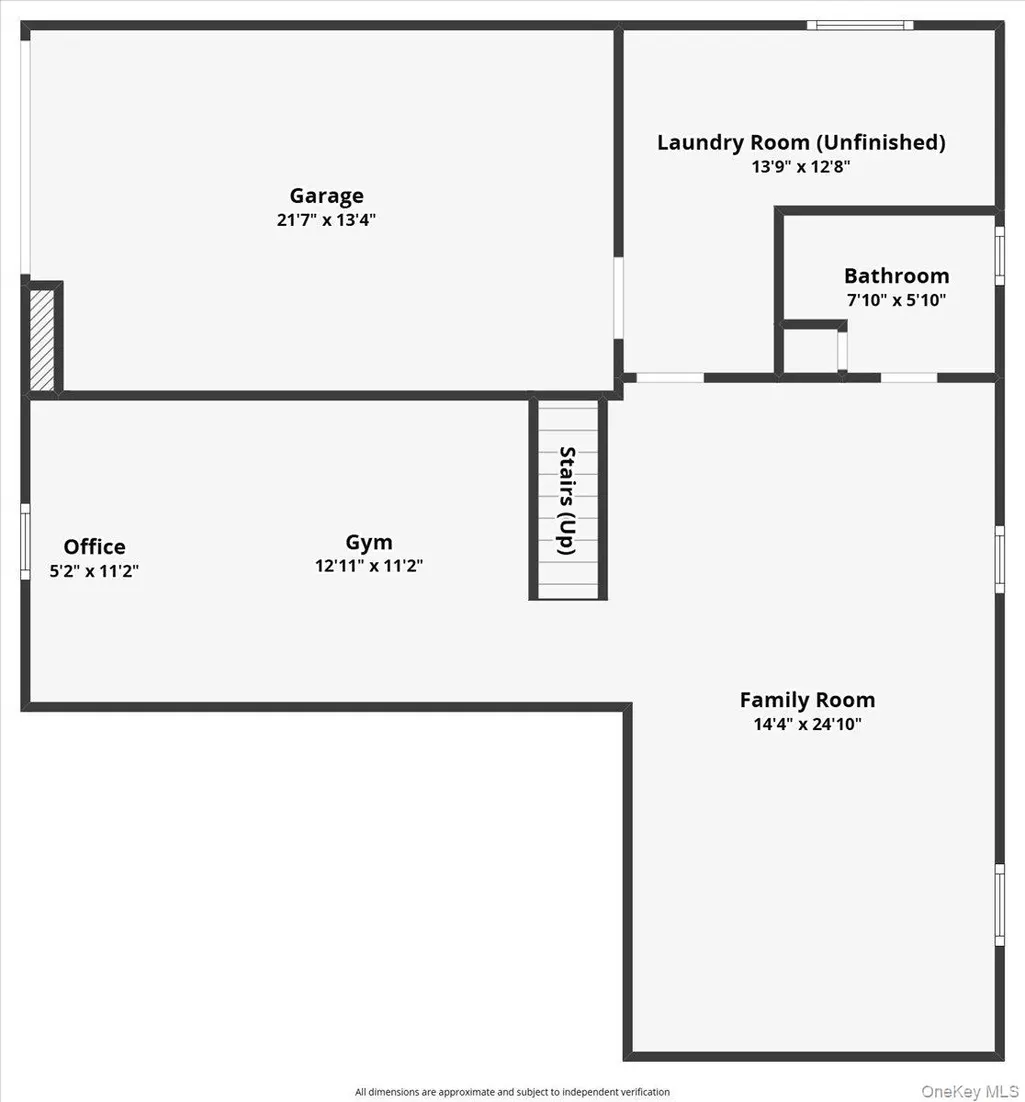
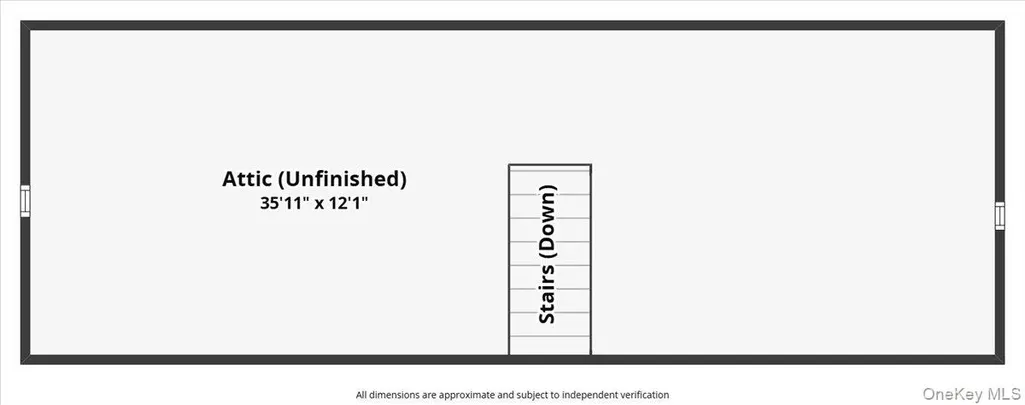
Welcome home to this lovely Colonial located in the highly desirable Thornwood section of Westchester County! Situated on an oversized, level corner lot of more than 10,000 square feet, this beautifully maintained home offers the perfect blend of space, comfort, and functionality. Step through the new front entry door into a bright and inviting first floor featuring a formal living room with new LED recessed lighting, custom blinds, and hardwood floors. The updated eat-in kitchen is designed for both everyday living and entertaining, showcasing dark cherry wood cabinetry, all-new stainless steel appliances, and ample counter space. The main level also includes a formal dining room, spacious den, convenient powder room, and a first-floor bedroom. Sliding door access leads directly to the backyard oasis. The second level features a large primary suite complete with a private en-suite bathroom, along with two generously sized guest bedrooms offering abundant closet space. Hardwood floors continue throughout the home, and the walk-up attic provides excellent storage or future expansion possibilities. The fully finished walk-out basement adds valuable living space and includes a brand-new full bathroom, making it ideal for a family room, home office, recreation area, or extended living arrangement. Additional highlights include a new washer and dryer, new hot water heater, and plenty of storage. Step outside and enjoy your own private backyard retreat featuring brick paver patios, a gazebo, multiple seating and entertaining areas, an above-ground pool for summer enjoyment, and a storage shed and lawn sprinkler system. Conveniently located near major highways, shopping, restaurants, parks, and transportation, this move-in-ready home offers everything today’s buyers are looking for. Don’t miss this exceptional opportunity to own a beautiful home in one of Westchester County’s most sought-after communities!
| Elementary School | Middle School | High School |
|---|---|---|
| Hawthorne Elementary School | Westlake Middle School | Westlake High School |
| Price History | |
|---|---|
| 6/3/2026 | Listed $1,350,000 |
| 6/30/2026 | 3$1,320,000 |
General Features
| Sewer | Public Sewer |
|---|---|
| Heating | Baseboard,Hydro Air,Oil |
| Cooling | Central Air |
| Utilities | Electricity Connected,Natural Gas Available |
| Appliances | Dishwasher,Dryer,Electric Range,ENERGY STAR Qualified Appliances,Microwave,Refrigerator,Washer,Indirect Water Heater,Oil Water Heater,Water Purifier Owned |
| Garage Spaces | 1 |
| Patio/Porch Features | Patio,Porch |
| Architectural Style | Colonial |
| Pool Features | Above Ground,Vinyl |
| Security Features | Security System |
| Construction Materials | Block,Brick,Frame |
| Year Built | 1956 |
| Property Subtype | Single Family Residence |
| Tax Year | 2025 |
| Parcel Number | 3489-106-015-00002-044-0000 |
| County | Westchester County |
| Property Type | Residential |
| HOA | No |
| Garage Y/N | Yes |
| Total Rooms | 10 |
| Full Baths | 3 |
| High School | Westlake High School |
| City | Mount Pleasant |
| Senior Community Y/N | No |
| High School District | Mount Pleasant |
| Carport Y/N | No |
| Elementary School | Hawthorne Elementary School |
| Property Attached Y/N | No |
| Tax Annual Amount | 21395.04 |
| Middle/Junior High School | Westlake Middle School |
| Additional Parcels Y/N | No |
| Virtual Tour | https://tours.requesttours.com/185-Jefferson-Ave/idx |
| Building Area Units | Square Feet |
| Standard Status | Active |
| Middle/Junior School District | Mount Pleasant |
| Elementary School District | Mount Pleasant |
| Tax Assessed Value | 10150 |
| Virtual Tour | https://tours.requesttours.com/185-Jefferson-Ave |
| PostalCity | Thornwood |
| AttributionContact | 914-630-5522 |
| Listing Appliances | Dishwasher, Dryer, Electric Range, ENERGY STAR Qualified Appliances, Microwave, Refrigerator, Washer, Indirect Water Heater, Oil Water Heater, Water Purifier Owned |
Interior Features
| Interior Amenities | First Floor Bedroom,Central Vacuum,Crown Molding,Eat-in Kitchen,ENERGY STAR Qualified Door(s),Formal Dining,Granite Counters,In-Law Floorplan,Kitchen Island,Open Kitchen,Pantry,Primary Bathroom,Reces |
|---|---|
| Basement | Finished,Full,Walk-Out Access |
| Flooring | Ceramic Tile,Hardwood |
| Formal Dining | Yes |
| Basement Features | Finished, Full, Walk-Out Access |
| Basement (Y/N) | Yes |
| Fireplace Y/N | No |
| Half Baths | 1 |
| Total Bedrooms | 4 |
| Eat-in Kitchen | Yes |
| Total Baths | 4 |
| General Features | First Floor Bedroom,Central Vacuum,Crown Molding,Eat-in Kitchen,ENERGY STAR Qualified Door(s),Formal Dining,Granite Counters,In-Law Floorplan,Kitchen Island,Open Kitchen,Pantry,Primary Bathroom |
| Walk-In Closet | Yes |
Exterior Features
| Exterior Amenities | Fire Pit,Garden,Speakers |
|---|---|
| Fencing | Fenced |
| Parking Features | Driveway |
| Water Source | Public |
| Total Parking | 4 |
| Parking Spaces | 4 |
| Parking Features | Driveway |
| Spa | No |
| Building Area Total | 3100 |
| Waterfront Y/N | No |
| Horse Y/N | No |
| General Features Ext. | Fire Pit,Garden,Speakers |
Amenities
- Foreclosure
- Views
- Short Sale
- New Construction
- Adult 55+
- Lease To Own
- No HOA Fees
- Furnished
- Primary On Main
- Air Conditioning
- Seller Finance
- Green
- Fixer Upper
- Horse
- Golf
- Fireplace
- Deck
- Garage
- Basement
- Pool
Property vs Single Family Average in 10594
Price
Taxes
Year Built
Visits
 OneKey® MLS required Copyright, Source of Data and Disclaimer for IDX display
Information Copyright 2026, OneKey® MLS. All Rights Reserved.
The source of the displayed data is either the property owner or public record provided by non-governmental third parties. It is believed to be reliable but not guaranteed. This information is provided exclusively for consumers' personal, non-commercial use.
The data relating to real estate for sale on this website comes in part from the
OneKey® MLS required Copyright, Source of Data and Disclaimer for IDX display
Information Copyright 2026, OneKey® MLS. All Rights Reserved.
The source of the displayed data is either the property owner or public record provided by non-governmental third parties. It is believed to be reliable but not guaranteed. This information is provided exclusively for consumers' personal, non-commercial use.
The data relating to real estate for sale on this website comes in part from the
