
Open House Sat, Sep 12th 12:00 PM - 2:00 PM - Views
Address
13 Redwood Drive, Highland Mills, NY
Price
$ 269,900
Property Attributes
- MLS#1049236
- TypeSingle Family
- Listing Status Active
- CountyORANGE
- CityHighland Mills
- NeighborhoodTimber Ridge
- Zip10930
- StyleSingle Family Residence
- Year Built1980
- Taxes$ 8127
- Price$ 269,900
- Bedrooms2
- Full Bathrooms1
- Half Bathrooms1
- Sqr Footage1240
- Lot Size0.022 Acres
Data Source:
Listings courtesy of OneKey® MLS as distributed by MLS GRID
Property Description
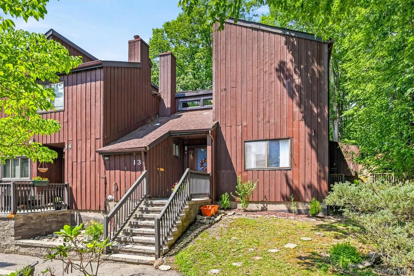
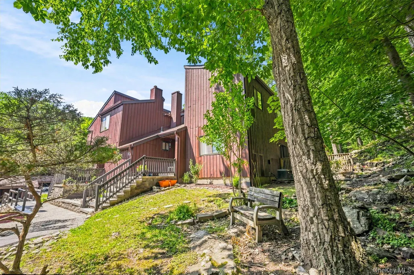
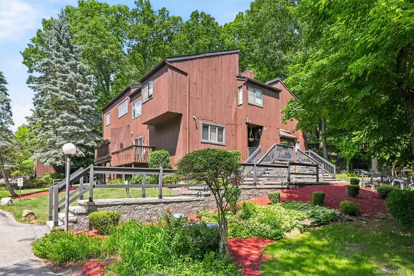
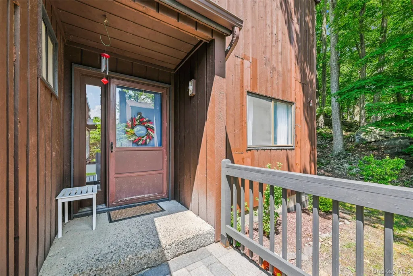
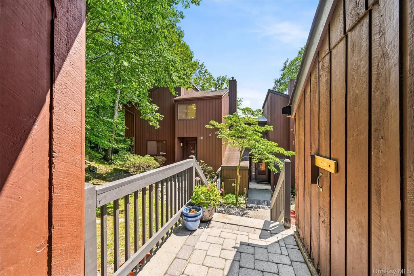
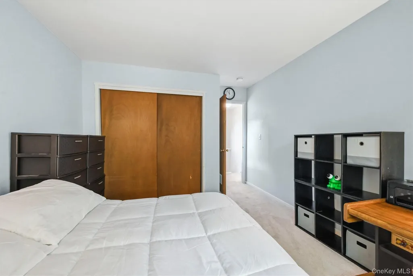
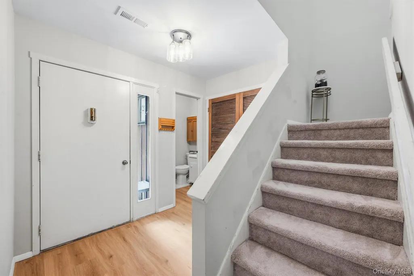
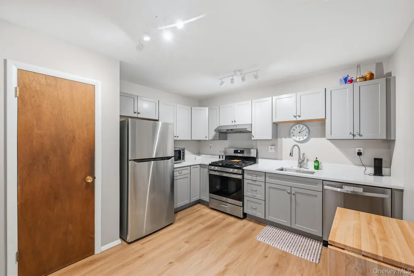
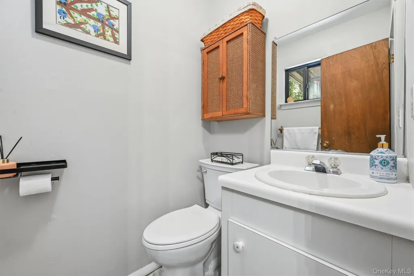
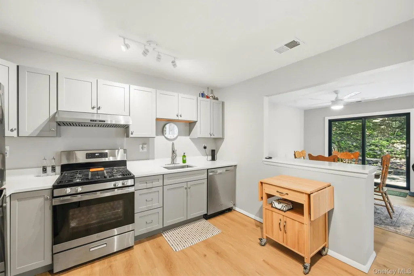
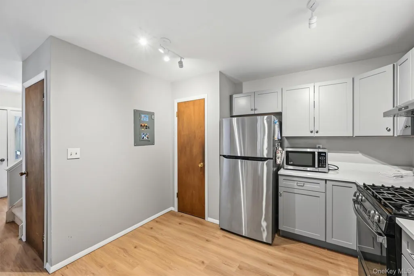
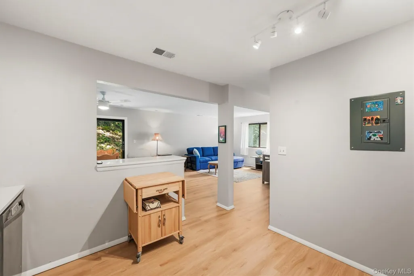
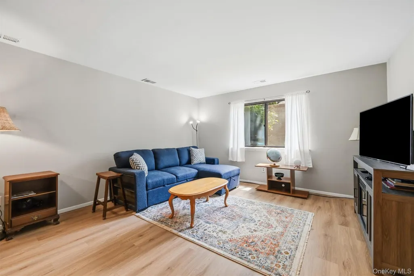
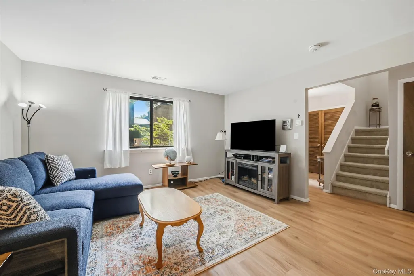
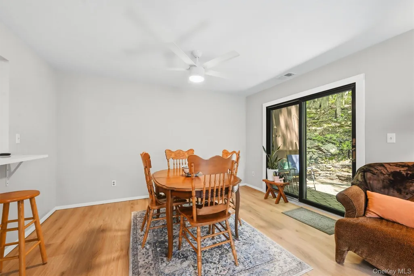
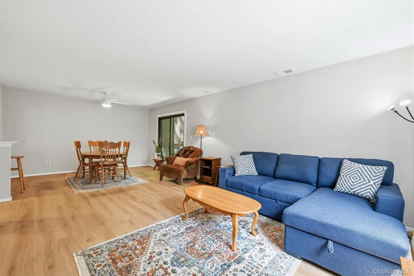
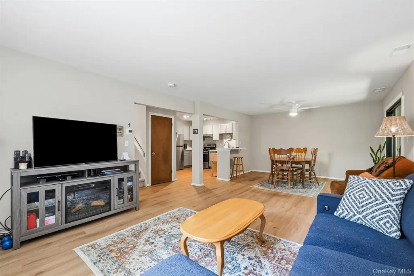
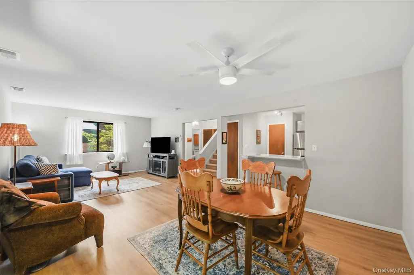
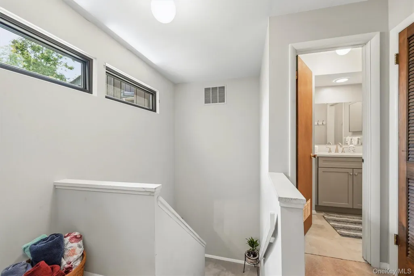
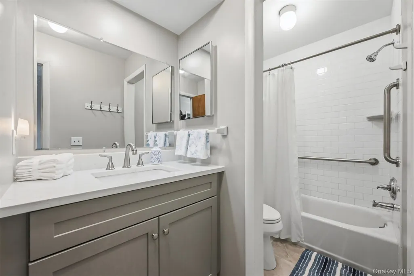
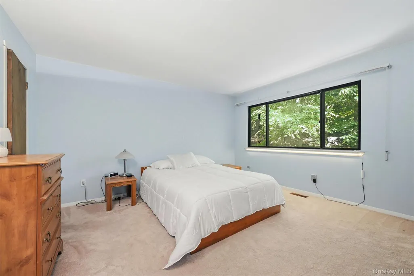
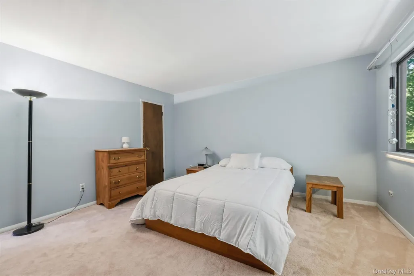
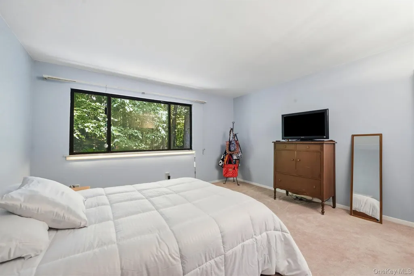
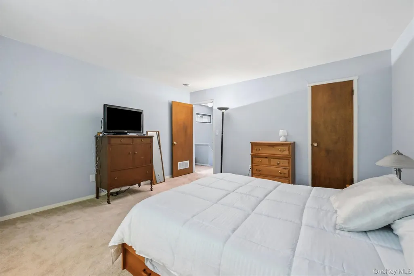
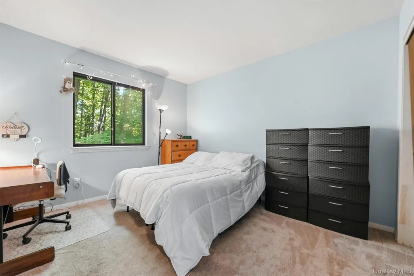
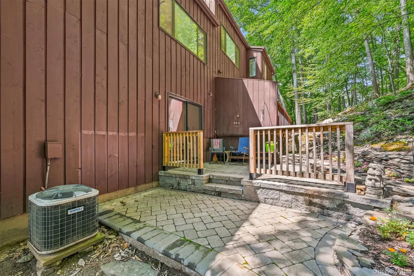
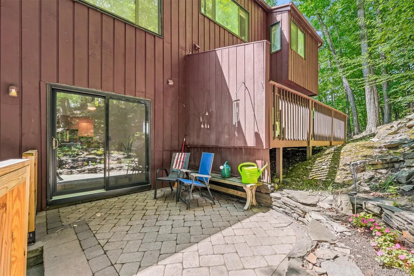
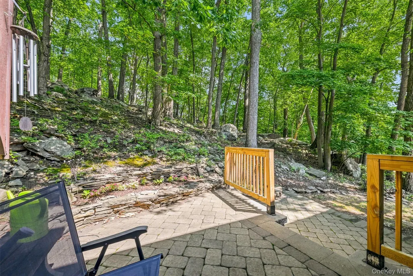
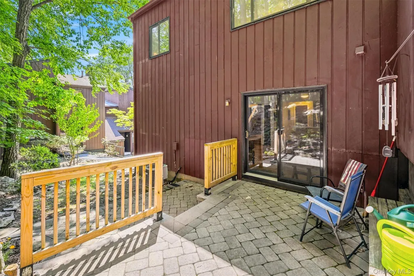
Welcome home to this beautifully updated 2-bedroom end-unit townhouse offering the perfect blend of comfort, style, privacy, and convenience. This move-in ready home presents a rare opportunity to own a residence that has been lovingly maintained and thoughtfully updated throughout the years. Featuring gorgeous new flooring, a stunning new kitchen with modern finishes, beautifully renovated bathrooms, gas heat, and gas cooking, central air, every detail has been carefully curated for today's lifestyle. Now let's discuss LOCATION! Step outside to your own private outdoor retreat featuring an exceptional custom paver patio with brilliant hardscaping, creating the perfect setting for entertaining, dining al fresco, or simply relaxing while enjoying peaceful wooded views and added privacy. As an end unit backing to the woods, you'll appreciate the added sense of space and tranquility rarely found. You will also love your own carport. An exclusive space w/ added storage area. Additional parking is also available. Located in a highly desirable community with amenities galore, residents enjoy access to Woodbury Recreation, swimming pools, the reservoir, beach areas, playgrounds, sports courts, walking trails, and a variety of year-round activities and events. New York City commuter-friendly and ideally situated just minutes from Woodbury Common Premium Outlets, West Point Military Academy, Bear Mountain State Park, Harriman State Park, major highways, dining, shopping, and recreation. Whether you're searching for a full-time residence or a weekend retreat, this exceptional townhouse offers low-maintenance living and an unbeatable Hudson Valley lifestyle in a picturesque setting. Opportunities to purchase a one-owner home with this level of care, updates, privacy, and location are truly rare.
| Elementary School | Middle School | High School |
|---|---|---|
| Central Valley Elementary School | Monroe-Woodbury Middle School | Monroe-Woodbury High School |
| Price History | |
|---|---|
| 9/10/2026 | Listed $269,900 |
General Features
| Sewer | Public Sewer |
|---|---|
| Heating | Baseboard |
| Cooling | Central Air |
| Utilities | Cable Available,Electricity Connected,Natural Gas Connected,Sewer Connected,Trash Collection Public,Water Connected |
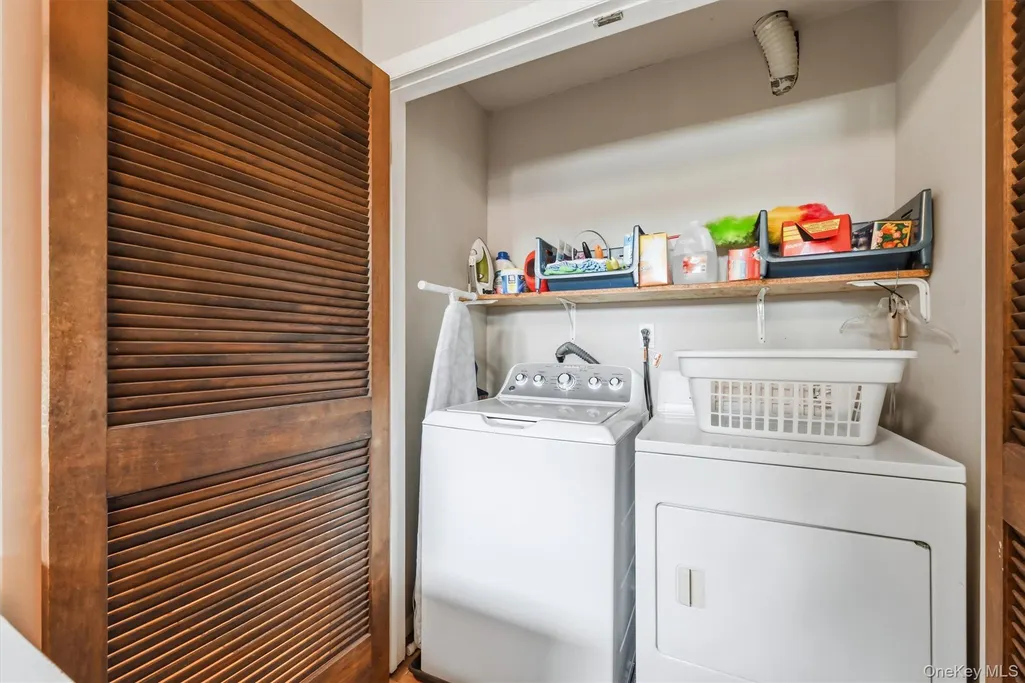
| Appliances | Dishwasher,Dryer,Gas Oven,Microwave,Refrigerator,Washer |
| HOA Fee | 343 |
| Garage Spaces | 1 |
| Association Fee Includes | Common Area Maintenance,Snow Removal |
| Patio/Porch Features | Patio,Porch |
| Pool Features | Community |
| Security Features | Smoke Detector(s) |
| Construction Materials | Wood Siding |
| Year Built | 1980 |
| View | Mountain(s),Trees/Woods |
| Property Subtype | Single Family Residence |
| Tax Year | 2025 |
| Parcel Number | 335809-237-000-0001-078.000-0000 |
| Community Features | Pool |
| Assoc Fee Paid Per | Monthly |
| County | Orange County |
| Property Type | Residential |
| Association Amenities | Basketball Court,Playground,Pool,Snow Removal,Tennis Court(s) |
| HOA | Yes |
| Subdivision Name | Timber Ridge |
| Garage Y/N | Yes |
| Total Rooms | 5 |
| Full Baths | 1 |
| High School | Monroe-Woodbury High School |
| City | Woodbury |
| Association Name | Archway |
| Senior Community Y/N | No |
| High School District | Monroe-Woodbury |
| Carport Spaces | 1 |
| Carport Y/N | Yes |
| Elementary School | Central Valley Elementary School |
| Property Attached Y/N | No |
| Tax Annual Amount | 8127 |
| Middle/Junior High School | Monroe-Woodbury Middle School |
| Property Condition | Actual |
| Virtual Tour | https://iframe.videodelivery.net/1497e4e793e6098aa46519ab9b21fd47 |
| Structure Type | Townhouse |
| Building Area Units | Square Feet |
| Standard Status | Active |
| Middle/Junior School District | Monroe-Woodbury |
| Elementary School District | Monroe-Woodbury |
| Virtual Tour | https://iframe.videodelivery.net/7d3fdb996341653cca0d2667c918bf24 |
| PostalCity | Highland Mills |
| Listing Appliances | Dishwasher, Dryer, Gas Oven, Microwave, Refrigerator, Washer |
Interior Features
| Interior Amenities | Breakfast Bar,Ceiling Fan(s),Entrance Foyer,Formal Dining,Open Floorplan,Open Kitchen,Washer/Dryer Hookup |
|---|---|
| Basement | Crawl Space |
| Flooring | Laminate |
| Formal Dining | Yes |
| Basement Features | Crawl Space |
| Basement (Y/N) | No |
| Fireplace Y/N | No |
| Half Baths | 1 |
| Total Bedrooms | 2 |
| Total Baths | 2 |
| General Features | Breakfast Bar,Ceiling Fan(s),Entrance Foyer,Formal Dining,Open Floorplan,Open Kitchen,Washer/Dryer Hookup |
| Entrance Foyer | Yes |
| Ceiling Fan(s) | Yes |
Exterior Features
| Exterior Amenities | Basketball Court,Playground |
|---|---|
| Parking Features | Carport |
| Water Source | Public |
| Total Parking | 2 |
| Parking Spaces | 2 |
| Parking Features | Carport |
| Foundation Details | Block |
| Waterfront Y/N | No |
| Horse Y/N | No |
| General Features Ext. | Basketball Court,Playground |
Amenities
- Foreclosure
- Views
- Short Sale
- New Construction
- Adult 55+
- Lease To Own
- No HOA Fees
- Furnished
- Primary On Main
- Air Conditioning
- Seller Finance
- Green
- Fixer Upper
- Horse
- Golf
- Fireplace
- Deck
- Garage
- Basement
- Pool
Property vs Single Family Average in 10930
Price
Taxes
Year Built
Visits
 OneKey® MLS required Copyright, Source of Data and Disclaimer for IDX display
Information Copyright 2026, OneKey® MLS. All Rights Reserved.
The source of the displayed data is either the property owner or public record provided by non-governmental third parties. It is believed to be reliable but not guaranteed. This information is provided exclusively for consumers' personal, non-commercial use.
The data relating to real estate for sale on this website comes in part from the
OneKey® MLS required Copyright, Source of Data and Disclaimer for IDX display
Information Copyright 2026, OneKey® MLS. All Rights Reserved.
The source of the displayed data is either the property owner or public record provided by non-governmental third parties. It is believed to be reliable but not guaranteed. This information is provided exclusively for consumers' personal, non-commercial use.
The data relating to real estate for sale on this website comes in part from the
